

Nebraska Soybean Board
The Nebraska Soybean Board’s new office is a warm, welcoming space that reflects the spirit of agriculture through its earthy color palette and thoughtful details. Shades of green and brown throughout the space echo the fields and soil of Nebraska, while playful touches like turf accents and a photo wall featuring natural textures connect directly […]
Vermeer
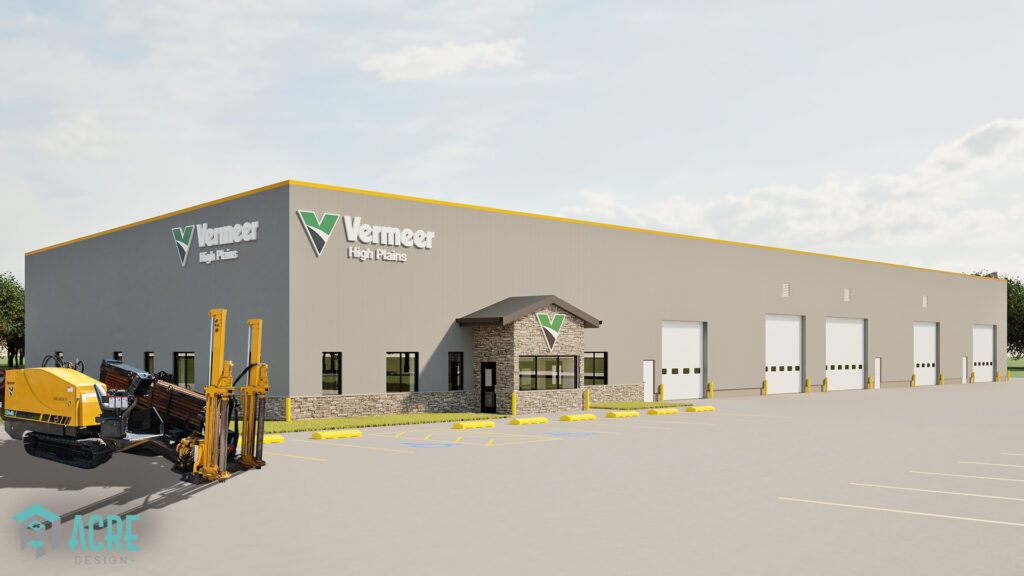
This Vermeer High Plains dealership is a modern, high-functioning facility designed to support both customer service and heavy equipment operations. The building includes a spacious storefront and office area, parts storage, and a fully equipped service shop featuring six large mechanic bays. The exterior is clean and professional, with a sleek gray façade, bold yellow […]
Basco Travel Plaza
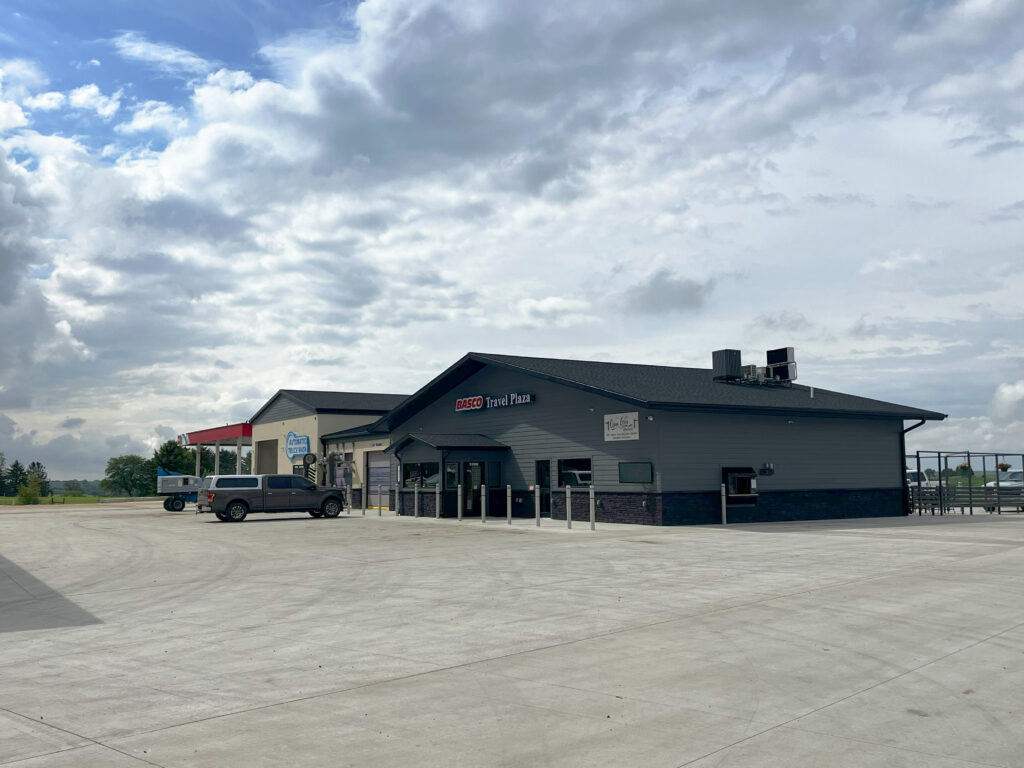
Basco Travel Plaza is a full-service stop designed with both comfort and convenience in mind. The facility includes a car wash, an automatic truck wash, gas and diesel fueling stations, a pet wash, showers and restrooms, vending machines, and a cozy coffee shop with a dining area. The exterior features a sharp, contemporary look with […]
Branched Oak Observatory
The Branched Oak Observatory Multipurpose Center is designed to elevate the educational experience for visitors and local students. This new facility expands classroom capacity, enhances the observatory’s astronomy library, and adds modern restrooms—all aimed at creating a more comfortable, functional space for learning and discovery. The simple gable-roof design and neutral exterior palette blend naturally […]
Ponce Investment Group
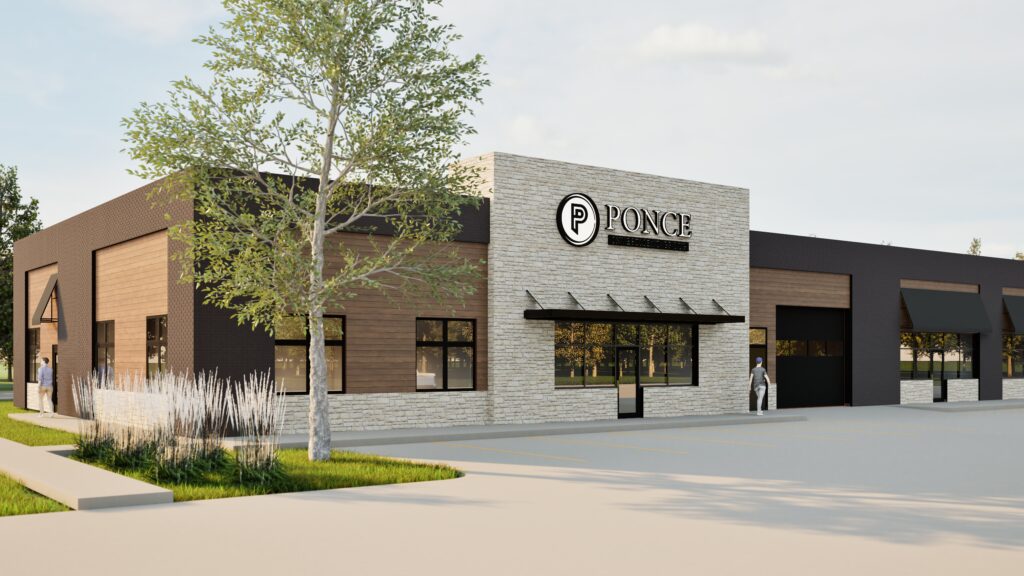
This multi-use building includes the main office, shop, and storage space for Ponce Investment Group, along with four additional bays available for lease by other businesses. The design blends warm wood tones, dark brick, and stone for a clean, modern look. Built for both functionality and flexibility, the space is ideal for a range of […]
Henderson Heritage Park Gathering Room
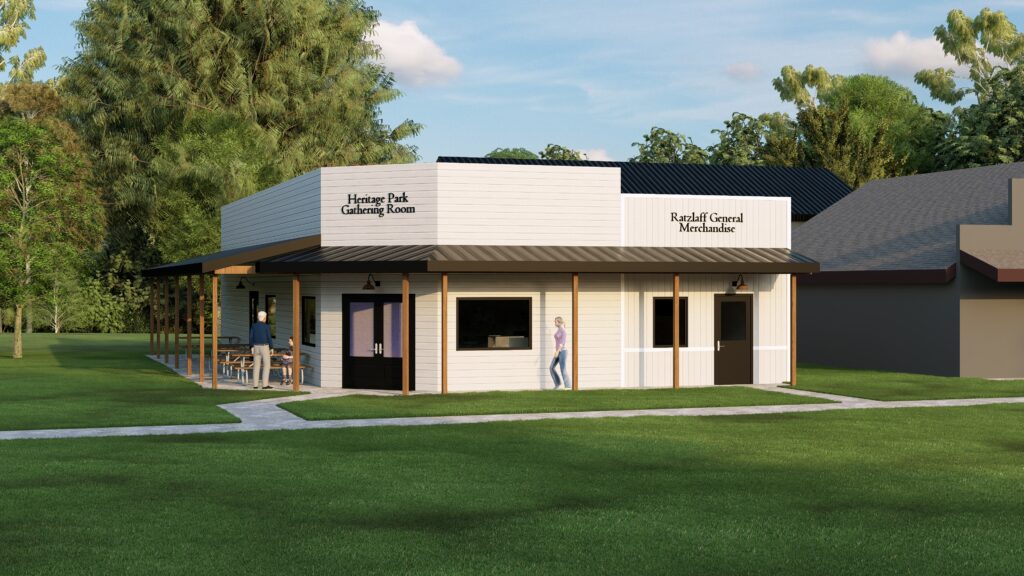
This multi-purpose facility accommodates over 100 guests and provides a welcoming environment for community events, reunions, receptions, and tour groups. The building features a spacious central gathering area, catering and serving space and two ADA-compliant restrooms. A covered patio facing the historic depot offers visitors a relaxing view and outdoor space to enjoy. Thoughtfully designed […]
Speedee Mart
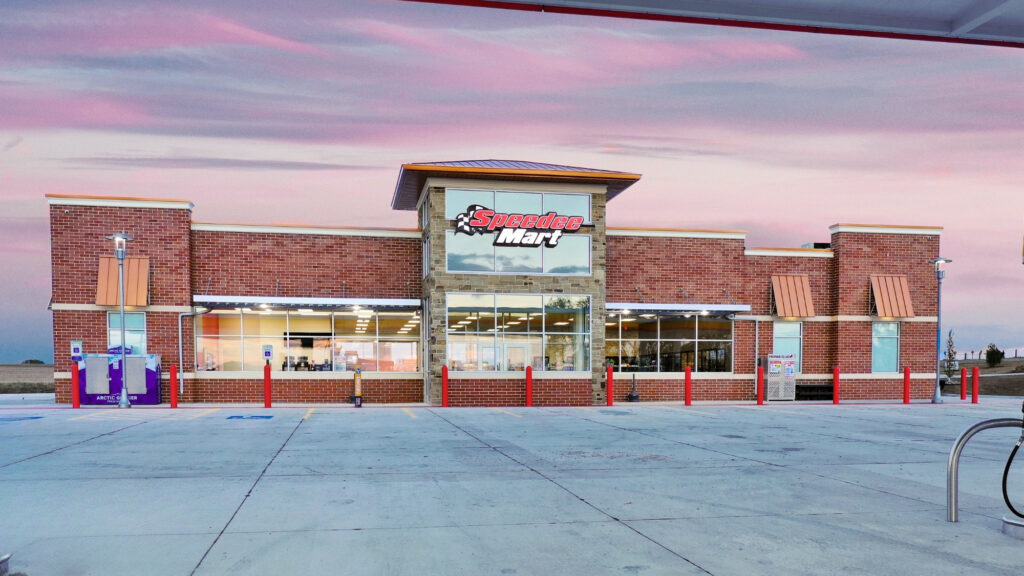
The Speedee Mart in Greenwood, Nebraska, is a modern convenience store and fueling station designed to blend functionality with aesthetic appeal. The building features a clean, contemporary design with a brick façade, stone accent tower, and bold red branding elements that highlight the entrance and drive visual identity. Large windows provide natural light and clear […]
Canoyer Garden Center
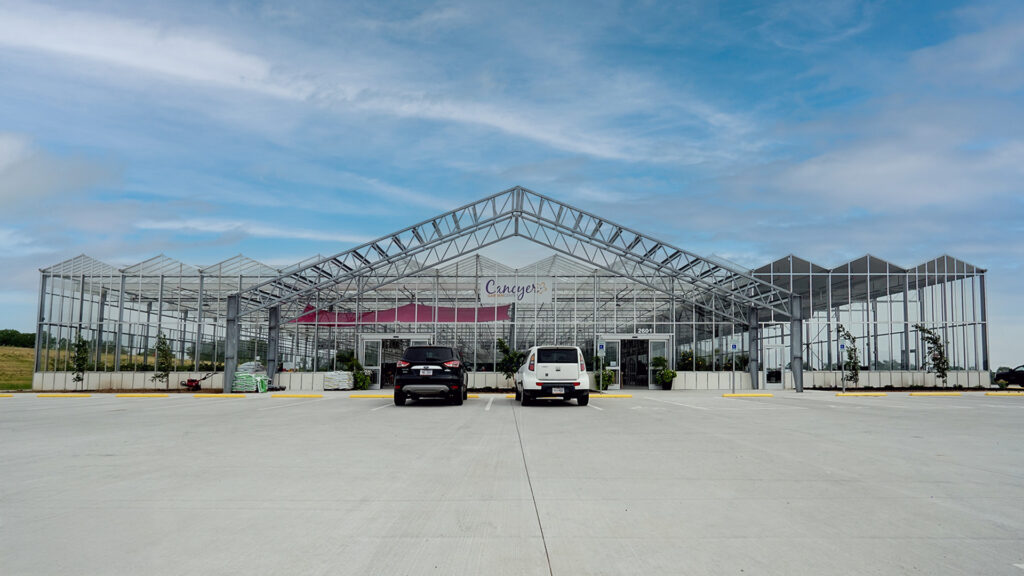
The Canoyer Garden Center is a striking, modern greenhouse structure that combines retail functionality with a clean, transparent aesthetic. Featuring a bold steel frame and expansive glass panels, the building allows natural light to flood the interior while visually connecting the space to its surrounding landscape. A prominent gabled entry anchors the design, flanked by […]
Capital Eye Care
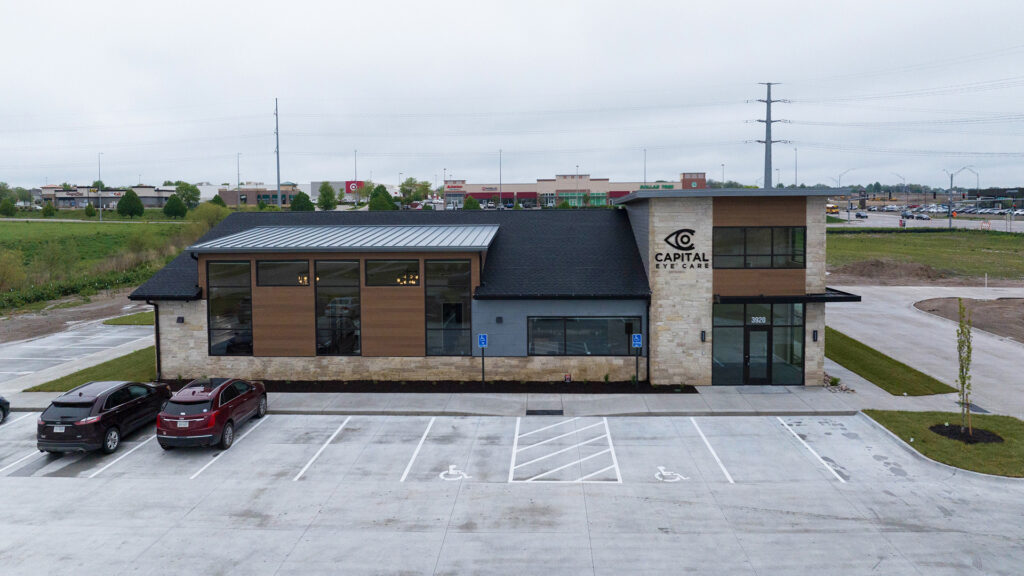
Capital Eye Care is a modern, single-story optometry clinic that blends natural materials with clean, contemporary lines. The exterior features a striking mix of stone, wood-look siding, and expansive windows that invite natural light into the interior. A prominent tower marks the main entrance, providing strong visual identity and branding. The building’s layout and façade are […]